
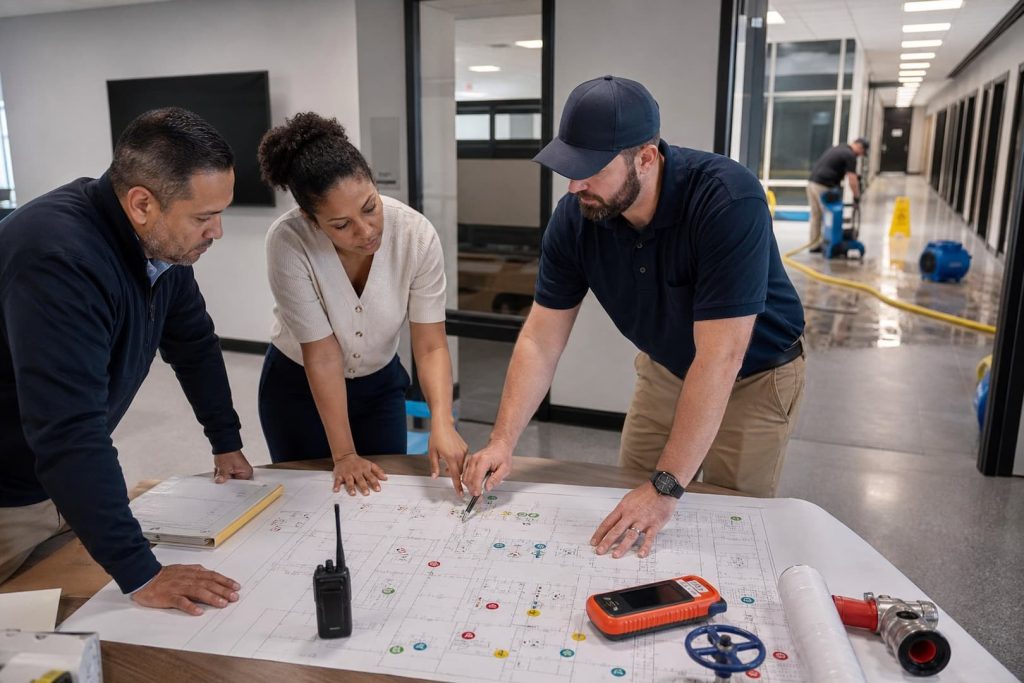
A commercial water-damage plan should tell the first person on site who can stop operations, who can isolate water and electricity, which areas matter most, which vendors are preapproved, and what evidence must be preserved. A phone list without decision authority is not a response plan.
Build the plan around business consequences as well as square footage. Ten gallons above a server rack, sterile process or electrical room may demand more coordination than several hundred gallons on a clean warehouse slab. Life safety and utility control still come first.
One-page activation sheet
| Decision | Named owner | Required information |
|---|---|---|
| Evacuate or restrict access | Incident commander / security | Electrical, structural, contamination and slip hazards |
| Shut water or process | Facilities lead / authorized engineer | Valve ID, process consequence and restart approval |
| Isolate electricity | Qualified electrical lead / utility | Affected panels, equipment and safe access |
| Stop roof or exterior entry | Facilities / roofing vendor | Roof access, weather and temporary protection |
| Activate restoration | Procurement-approved caller | Contract number, authorization limit and site access |
| Protect critical assets | Department owners with safety clearance | Priority list and approved handling method |
| Notify insurer / risk | Risk manager | Policy, broker, claim line and evidence requirements |
| Communicate operations | Business continuity lead | Closure, remote work, tenant and customer messages |
| Authorize reopening | Executive + safety/facilities owners | Area-specific completion and operational criteria |
Print the sheet and store it both on site and off site. A plan saved only on the wet server is not a plan. Include after-hours authority, alternates and spending thresholds so the overnight team does not lose hours waiting for a signature.
Map the property before a loss
- Domestic water, process water, sprinkler and gas shutoffs with labels and access restrictions.
- Electrical panels, emergency power and equipment that cannot be de-energized casually.
- Roof drains, sump systems, ejectors, floor drains and backflow devices.
- Fire alarm, sprinkler riser and fire-department connection; only authorized parties alter fire protection.
- Server rooms, laboratories, archives, clean areas, electrical rooms, elevators and high-value inventory.
- Hazardous-material storage, safety data sheets and spill contacts.
- Restoration staging, debris route, loading dock, elevator and after-hours entry.
- Tenant boundaries, leased equipment and landlord responsibilities.
- Drying-equipment power options and discharge locations reviewed by qualified personnel.
Safety gates before anyone enters
The incident commander should ask whether water contacts electricity, the ceiling or structure is unstable, sewage or chemicals are present, fire protection is impaired, elevators are affected, or process equipment creates a special hazard. Employees should not be assigned restoration work outside training and PPE.
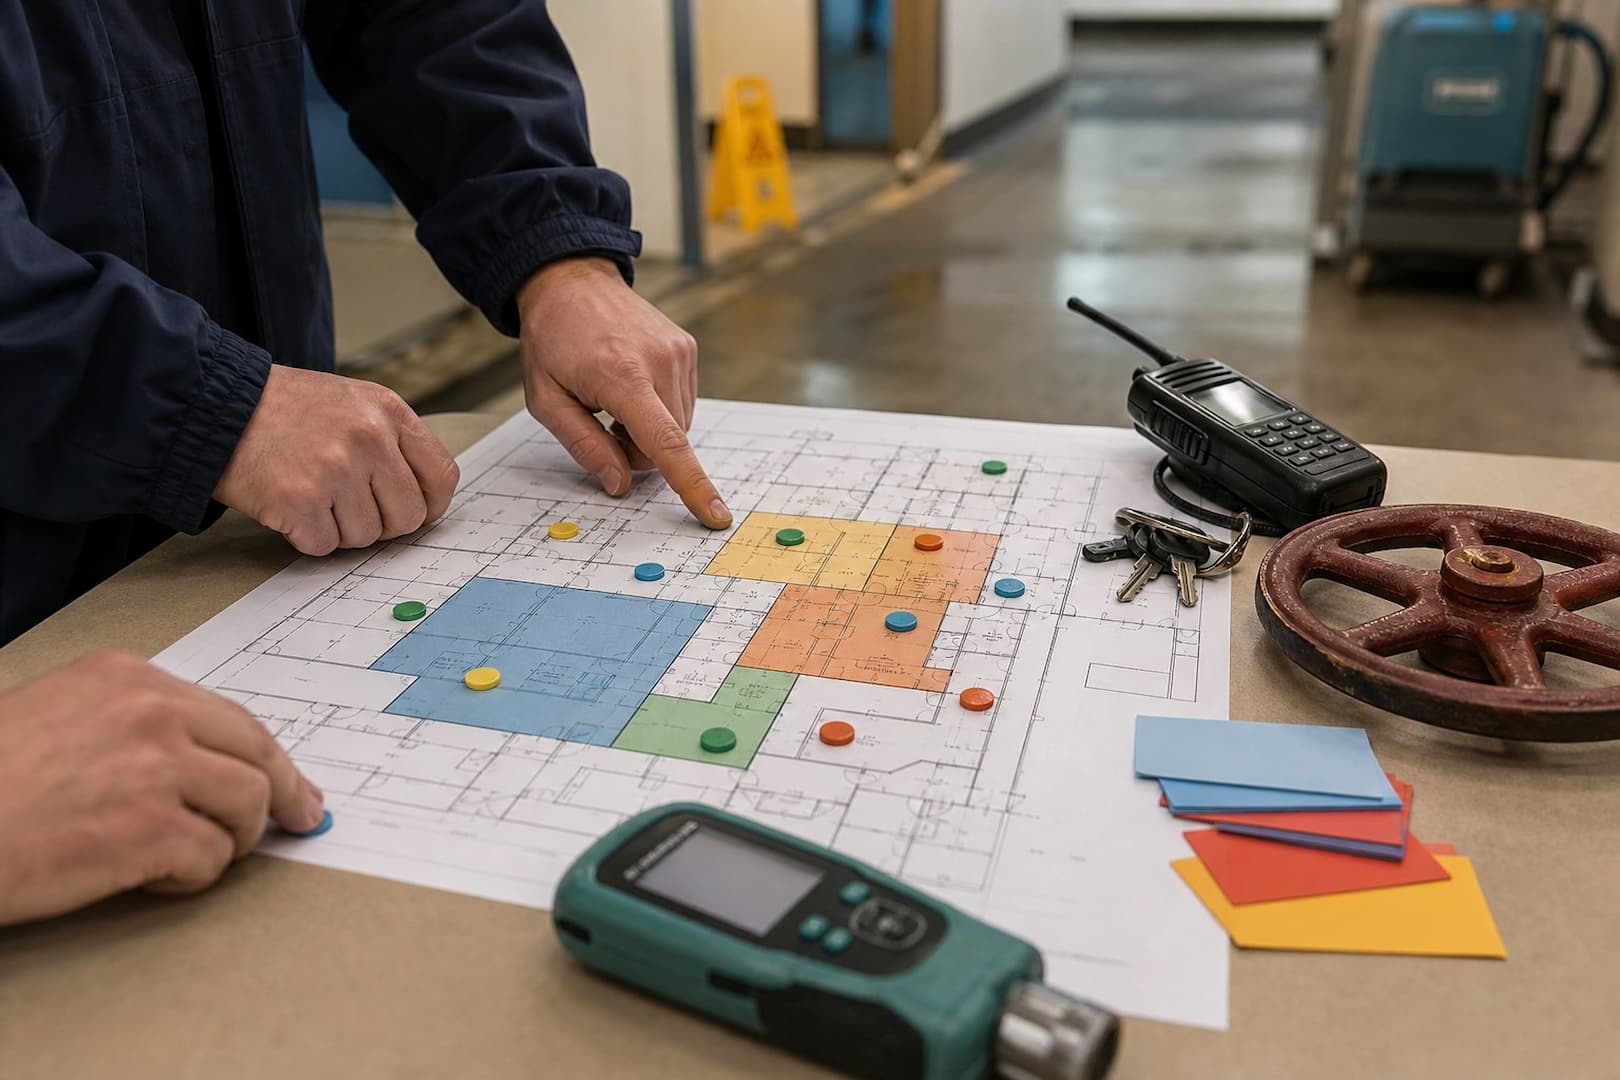
A sprinkler discharge, laboratory loss or mechanical-room flood may require the fire department, environmental health and safety, utility, licensed trade or regulator before restoration begins. The plan should list those triggers in plain language.
First 60 minutes
- Activate command and control access. Establish one reporting channel and a site check-in.
- Stop the source through an authorized person. Do not close fire or process systems without required coordination.
- Protect life safety and critical operations. Move or cover assets only after the area is cleared.
- Photograph source and initial boundaries. Capture valves, equipment states, water lines and affected tenants.
- Extract accessible water. Prioritize critical zones while maintaining contamination separation.
- Establish the moisture map. Include walls, floors, ceilings, shafts and lower levels.
- Set the first operational briefing. Report facts, open hazards, decisions, owners and next update time.
Priority matrix for contents and operations
| Priority | Examples | Response logic |
|---|---|---|
| Life safety / compliance | Fire protection, egress, emergency systems | Restore or provide approved impairment measures first |
| Business-critical technology | Servers, controls, communications | Electrical/OEM coordination; stabilize environment and evidence |
| Irreplaceable records / samples | Archives, legal files, research | Freeze, dry or specialty-salvage decision quickly |
| Revenue operations | Production line, clinic rooms, retail floor | Zone work for earliest safe partial operation |
| Ordinary replaceable contents | Standard furniture, supplies | Document, move, clean or dispose after critical assets |
| Building finishes | Drywall, carpet, ceilings | Remove or dry according to source, condition and schedule |
Documentation that survives claim review
Keep a time-stamped decision log, floor plans with changing wet boundaries, source-repair records, utility states, photographs, labor and equipment records, disposal manifests, contents inventories and daily moisture data. Separate emergency protective work from permanent repair and tenant betterments.
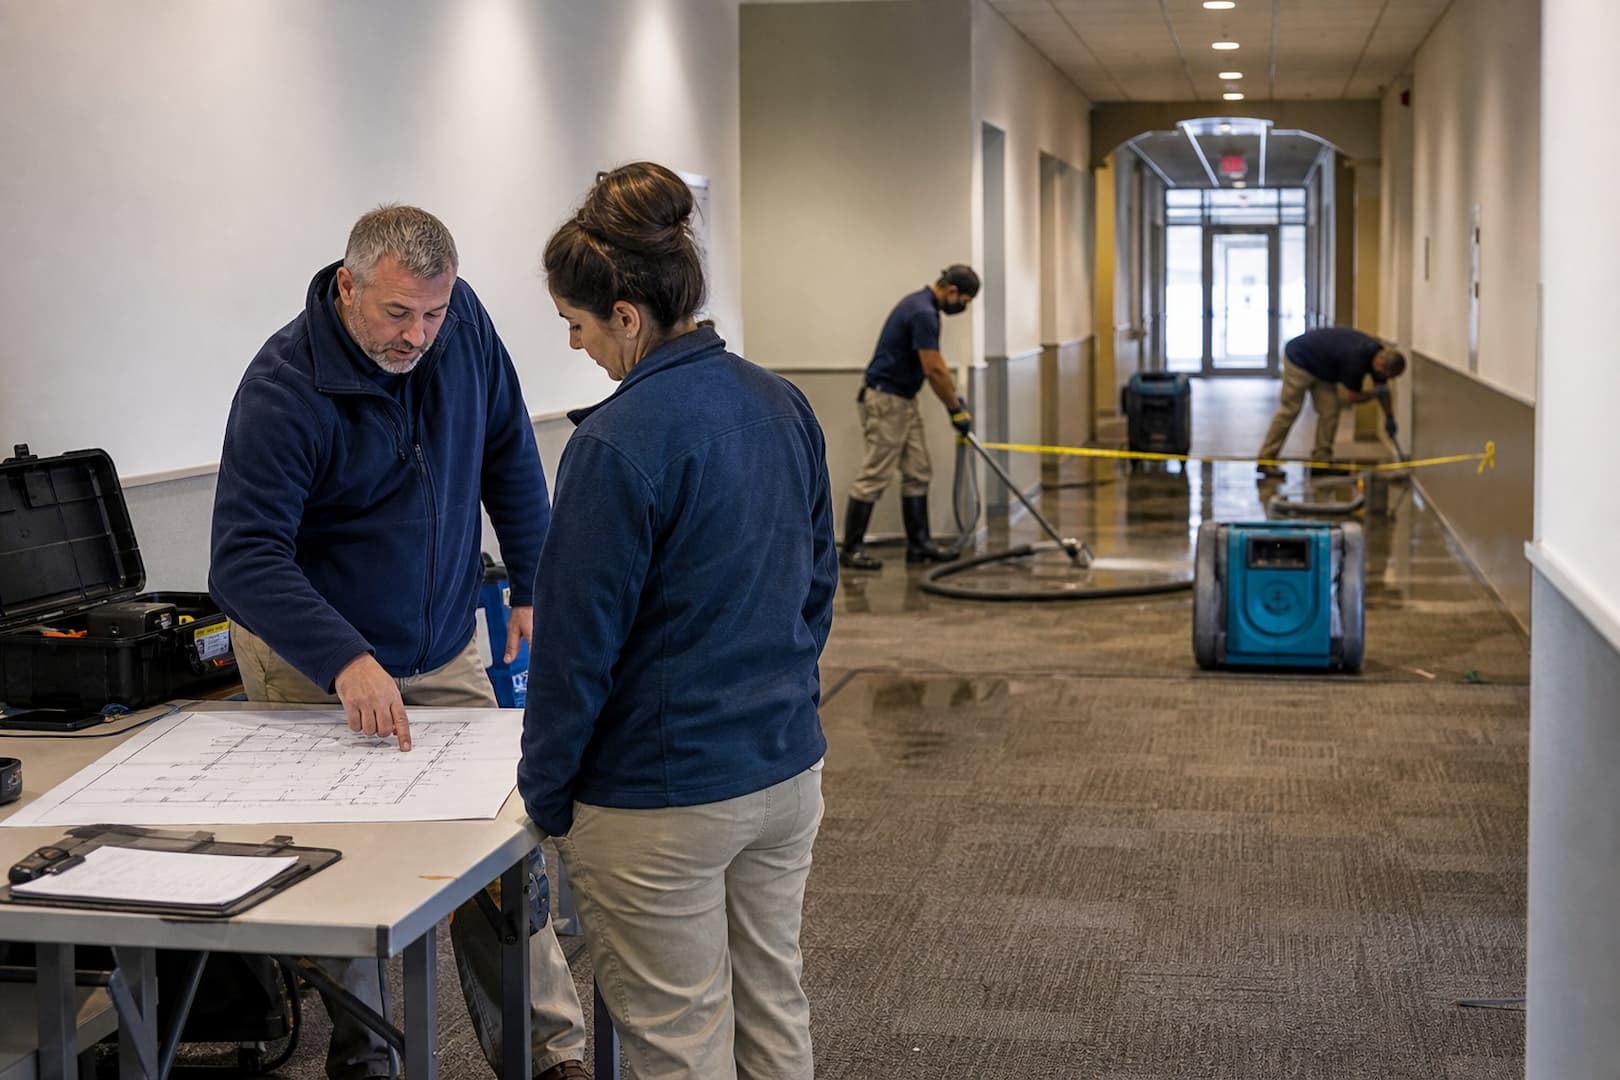
A single folder owner should control versions. Record why an area was inaccessible, why a material was removed and who authorized scope changes. These notes support insurer review, lease allocation and internal after-action analysis without promising coverage.
Drying while the business operates
Commercial restoration may be phased by zone, pressure relationship, power, noise, occupant pathway and critical schedule. Equipment cannot block egress, overload circuits, contaminate clean processes or exhaust into another occupied space. Coordinate with safety, facilities, IT and operations before each major change.
Drying completion and operational reopening are related but different. A retail zone may reopen with protected equipment operating after safety clearance; a sterile, data or regulated area may need additional environmental, OEM or quality verification.
Return-to-operation criteria
- The water source is repaired, isolated or under a documented temporary control.
- Electrical, fire protection, elevators and critical equipment have required clearances.
- Contamination is removed and the area is visibly clean.
- Retained building materials meet defined moisture criteria.
- Temporary barriers and equipment preserve egress and occupancy requirements.
- Indoor temperature, humidity and pressure suit the operation.
- IT, process, landlord, tenant, insurer and regulatory dependencies are resolved as applicable.
- The decision owner signs the area-specific release and communicates limitations.
Exercises and plan maintenance
Run a tabletop exercise with an after-hours pipe break and a failed primary contact. Walk the valve map, test alarms, confirm vendor onboarding and verify that facilities can access keys and roof areas. Update the plan after renovation, tenant turnover, equipment moves and personnel changes.
Commercial-plan questions
Who should own the plan?
Facilities usually maintains the building data, while a cross-functional owner aligns safety, operations, IT, risk, procurement and communications. One executive sponsor should resolve authority conflicts.
Should employees start moving inventory?
Only after the area is cleared and they have an assigned, trained role with suitable PPE and handling instructions. Improvised rescue can create injury and destroy evidence.
Can the building reopen when surfaces are dry?
Not by appearance alone. Utilities, contamination, concealed materials, fire systems, process conditions and authority-specific criteria must also be satisfied.
Write decision thresholds, not just phone numbers
A useful plan tells staff when to evacuate, shut down a zone, move inventory, call the utility, isolate IT, or activate restoration. “Call facilities” fails at 2 a.m. if no one knows who can authorize a main-water shutdown. Define primary and backup decision owners by role, not only by name. Include spending authority, landlord/property-manager contacts, insurer reporting, and who may release photographs or business information.
| Trigger | Immediate decision | Owner to preassign |
|---|---|---|
| Water near energized equipment | Keep out; isolate power through authorized process | Facilities/electrical lead |
| Sprinkler activation | Fire department/fire protection controls first | Life-safety lead |
| Sewage in occupied area | Close zone and protect pathways | EHS/facilities |
| Leak above server or records | Asset triage and chain of custody | IT/records lead |
| Water threatens production or tenant access | Continuity and relocation choice | Operations executive |
| Standing water crosses lease boundary | Coordinate landlord, tenants, and claims | Property/risk manager |
Inventory the building’s shutoffs and drainage before the loss
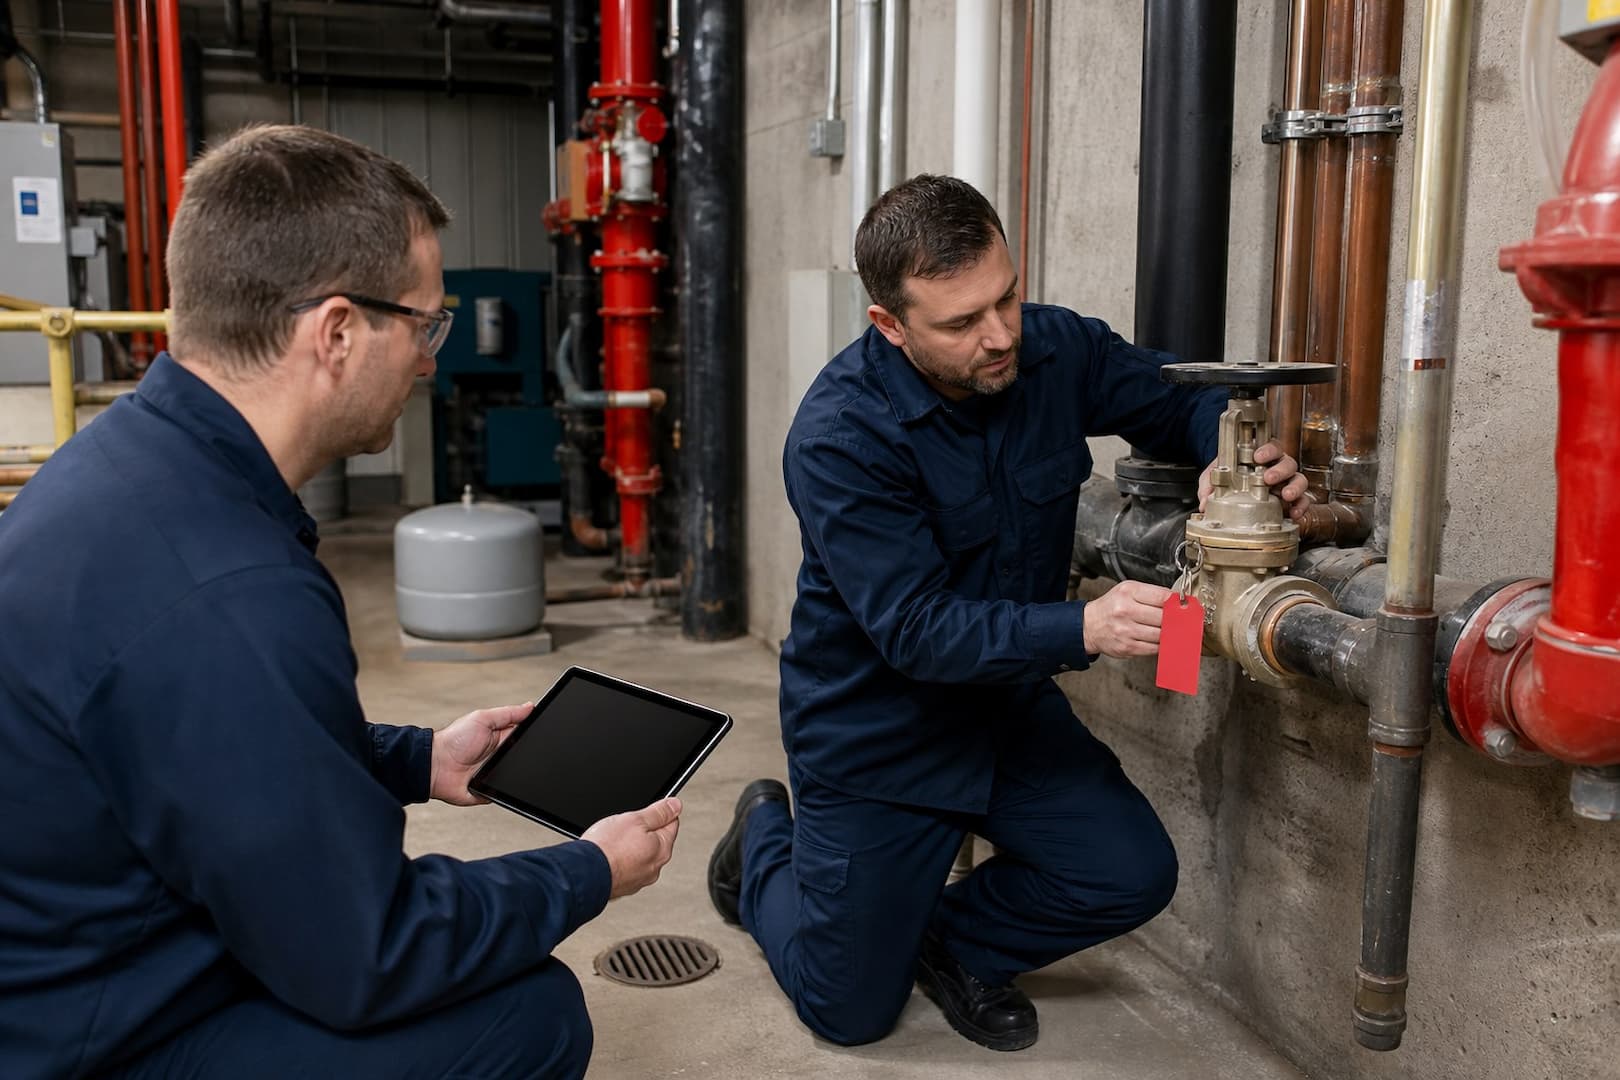
Create floor plans showing domestic-water zones, sprinkler controls, roof drains, sump systems, backflow devices, gas, electrical rooms, elevators, critical equipment, and hazardous materials. Do not ask untrained staff to operate fire protection or electrical gear. Mark which valves may be used, by whom, and what operations they affect. Photograph and label them onsite; a plan stored only in a network folder may be unavailable during an outage.
Test access as well as function. A shutoff behind inventory or a locked mechanical room is not an emergency control. Keep keys, badges, ladders, and valve tools where authorized staff can reach them. Track inspections and changes after renovations. Tenant improvements often add sinks, appliances, and server closets without updating the loss plan.
Predefine salvage priorities in business terms
Replacement cost alone misses operational dependency. A low-cost custom jig may stop production for weeks. Wet paper records may have legal retention requirements. A refrigerator leak above network cabling can affect more than the break room. Rank assets by safety, downtime, data/records value, replacement lead time, customer impact, and whether a specialist can recover them.
- Critical IT and backups, with equipment-vendor contacts
- Legal, financial, medical, or historical records
- Perishable, temperature-sensitive, or regulated inventory
- Production tools, molds, samples, and custom fixtures
- Tenant or customer property with custody requirements
- High-value finishes and artwork
- Operations that can move to another floor or site
The server-room water guide gives a deeper chain-of-custody framework for technical assets. Build similar mini-plans for laboratories, kitchens, archives, and healthcare spaces.
Practice one scenario at a time
A tabletop exercise should reveal missing authority and information, not perform for a binder. Choose one plausible event: a sprinkler head struck on second shift, a frozen riser over a tenant, a roof drain blocked during a storm, or sewage in the loading area. Walk through the first 15 minutes, first hour, and first operational day. Record decisions, not only discussion.
Update the plan after every drill and real incident. Vendors change, shutoffs move, phone trees fail, and restoration contracts expire. Commercial restoration planning can include pre-loss site documentation, but the business owns continuity and authority.
Return-to-operation criteria should be written by function
“Dry” is not the only gate. Electrical systems need clearance. Food, healthcare, laboratory, or regulated spaces may need sanitation or agency review. IT environments need stable temperature, humidity, dust, and power. Public areas need safe egress and finishes. Define who accepts each criterion and how temporary operations are separated from ongoing demolition or drying.
Use an incident structure that still works at 2 a.m.
Assign functions before assigning individual names: incident lead, life-safety and utilities, facilities, IT or equipment, business continuity, communications, risk/insurance, documentation, and tenant coordination. List a primary and backup for each role, their authority, and a non-network copy of contact information. The incident lead coordinates; specialists retain authority in their disciplines.
| Function | First responsibility | Authority to predefine |
|---|---|---|
| Incident lead | Set objectives, approve zones, maintain decision log | Operational shutdown and vendor activation |
| Life safety/utilities | Control access and coordinate qualified shutdown | Evacuation and utility escalation |
| Facilities | Source, building systems, access, drawings | Valve and mechanical-room access |
| IT/equipment | Protect data and specialized assets | Vendor shutdown and chain of custody |
| Continuity | Move people/processes and set priorities | Alternate workspace and service decisions |
| Risk/documentation | Notify insurer and preserve evidence | Claim contacts and record standards |
| Communications | Consistent staff, tenant, customer messaging | Approved channels and privacy limits |
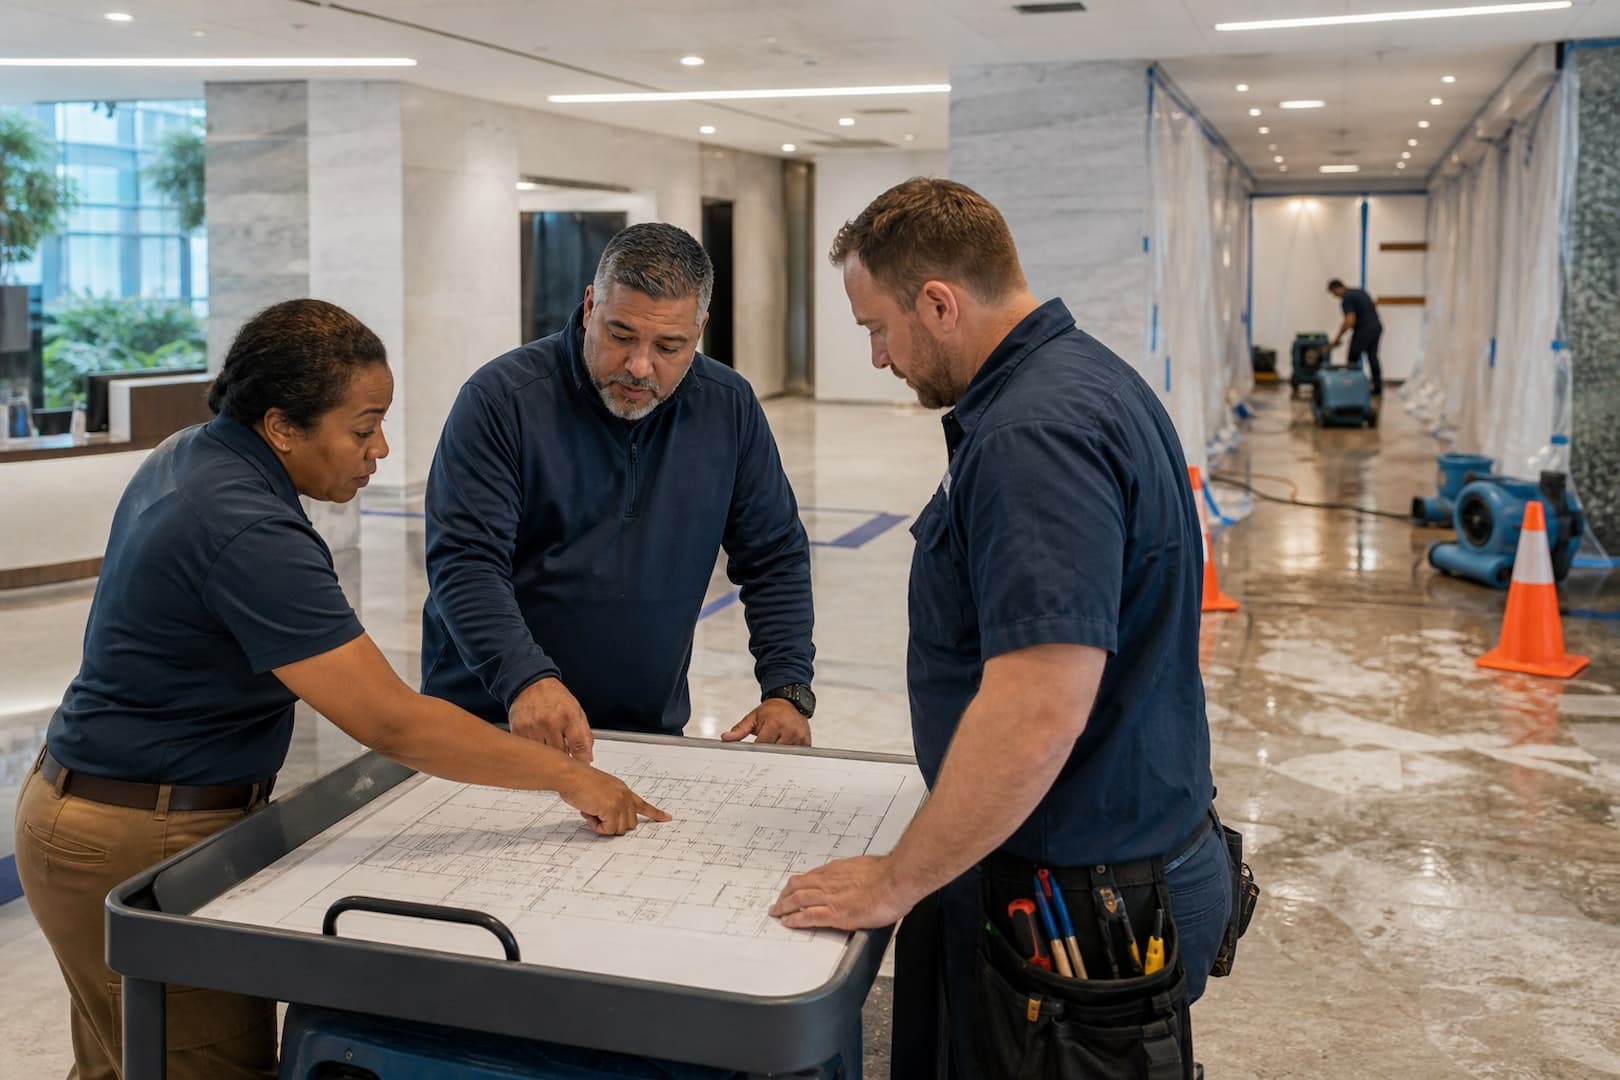
Create a first-15-minutes card
- Call emergency services for life safety, fire, collapse, gas, or uncontrolled electrical hazards
- Keep people out of water and affected electrical/mechanical zones
- Identify the apparent source without crossing the hazard
- Use only preauthorized and safely accessible shutdowns
- Protect critical operations only when that action does not delay safety control
- Start a timestamped decision and photo log
- Activate facilities, restoration, electrical, plumbing, fire-protection, IT, security, and risk contacts as required
The card should fit on one page and use site-specific valve, panel, and room identifiers. A generic online checklist cannot tell an employee whether closing a valve disables a laboratory, sprinkler zone, dialysis process, kitchen, or tenant floor.
Turn floor plans into response maps
Layer the plan rather than crowding one drawing. Maintain separate views for water isolation, electrical and life safety, drainage and sump systems, critical assets, hazardous materials, tenant boundaries, elevators, floor penetrations, and restoration access. Add photographs of confusing valves and rooms. Date every plan and record who verified it.
Pre-contract the difficult parts of the response
A vendor list is not a readiness program. Confirm after-hours dispatch, service territory, insurance requirements, rates or authorization limits, access credentials, parking/loading restrictions, security escort, lift or generator needs, waste rules, data handling, and specialist partners. Identify who can approve emergency work when the normal purchasing system is unavailable.
For records, laboratories, healthcare, food service, art, electronics, and regulated materials, establish specialty vendors and decision thresholds in advance. A general restoration crew should stabilize the environment and protect custody, not improvise conservation, electrical repair, biomedical handling, or data recovery.
Prioritize by dependency, not replacement price
| Priority factor | Question | Example |
|---|---|---|
| Life safety/regulation | Can the area legally and safely operate? | Fire alarm, egress, sterile or food zone |
| Single point of failure | Does one asset stop the whole service? | Network core, custom production jig |
| Recovery time | How long is replacement or validation? | Imported control board, retained record |
| Cascade risk | Can this asset damage other systems? | Water above electrical switchgear |
| Custody/privacy | Must handling be logged or restricted? | Medical, legal, customer, or HR records |
| Alternate capacity | Can work move elsewhere? | Spare line, remote office, other tenant area |
Control documentation from the first photo
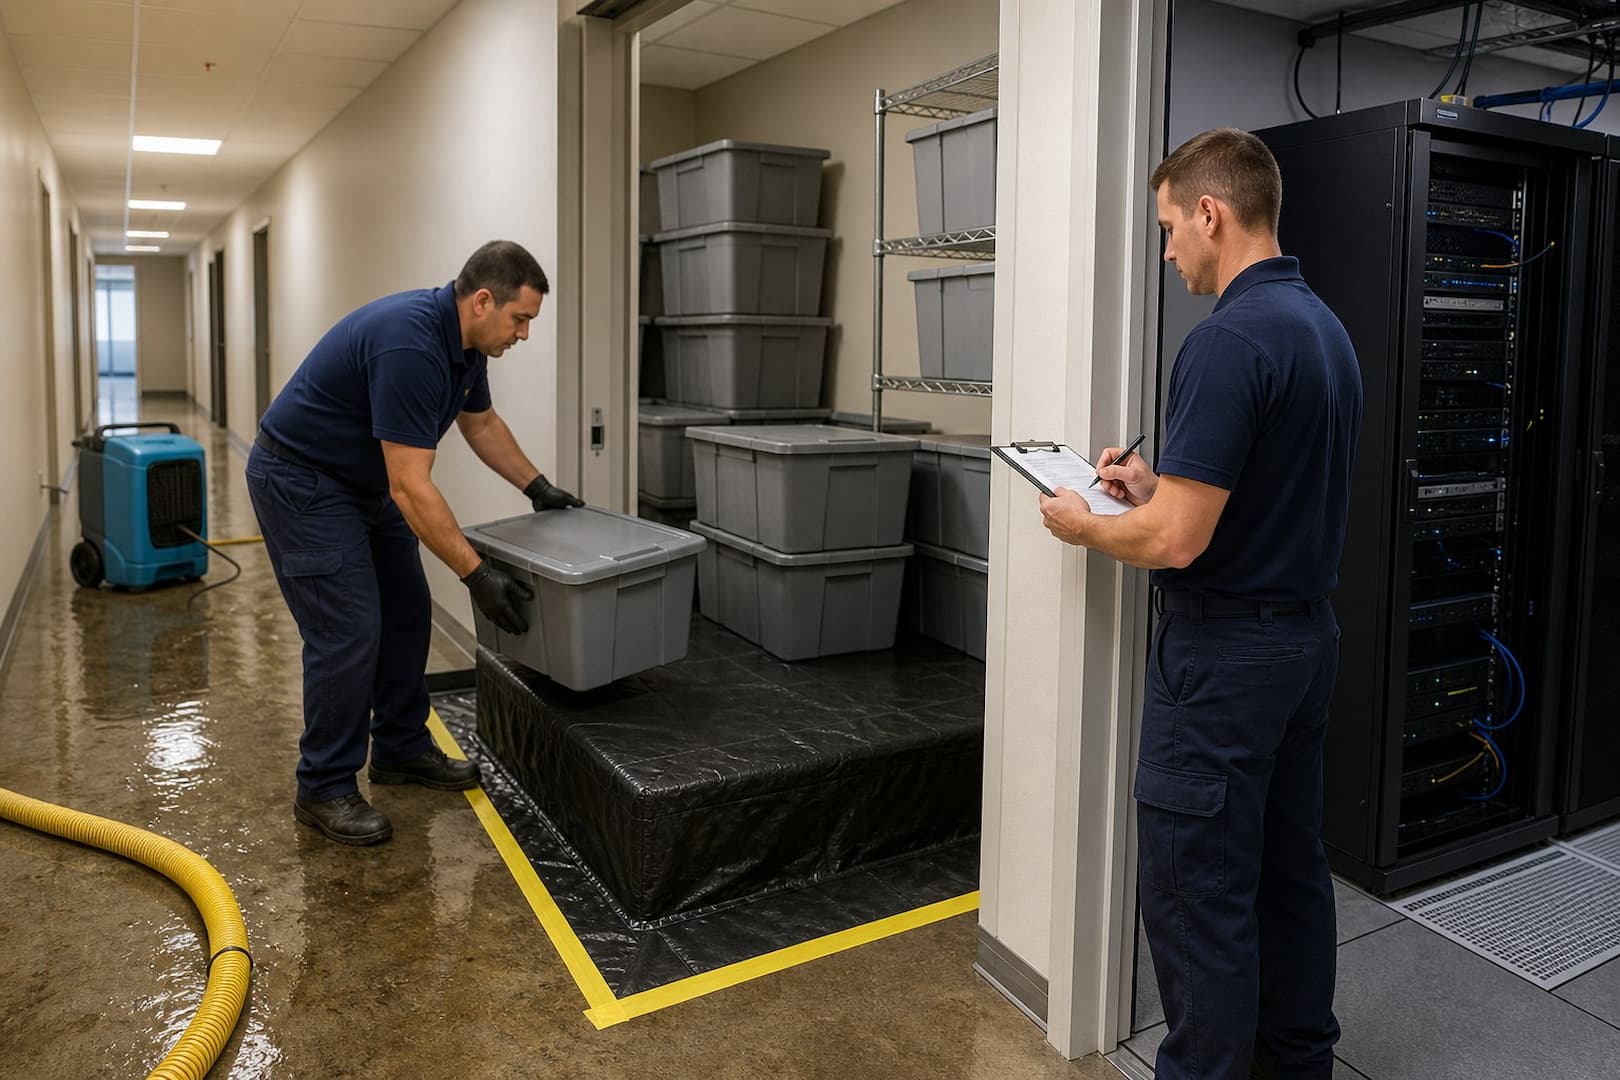
Set a naming system for floor, room, direction, date, and photographer. Capture overviews before close-ups. Record water source and path, shutoff time, category assumptions and uncertainty, moisture locations, equipment deployment, removed material, contents movement, and daily decisions. Preserve privacy: customer screens, patient records, personnel files, security systems, and proprietary processes should not appear in uncontrolled photo shares.
Keep a chain-of-custody log for electronics, records, samples, keys, and high-value items. Each transfer should identify item, condition, origin, handler, destination, time, and authorization. This protects operations as much as the insurance file.
Set 24-hour and 72-hour continuity objectives
The first day plan should identify safe zones, temporary barriers, utilities, essential services, remote work, tenant access, environmental targets, and the next executive decision. The following days should address temporary relocation, phased reopening, inventory flow, communication, and reconstruction interfaces. Drying equipment can occupy exits, create heat, draw electrical load, and conflict with customers or production; plan around those effects.
Measure drills by failures discovered
- Time to identify the incident lead and backups
- Time to locate the correct shutoff and its downstream effects
- Ability to access current drawings without network power
- Successful after-hours vendor contact
- Accuracy of the first operational and tenant notifications
- Time to identify critical assets in the affected zone
- Completeness of the first-hour decision log
- Number of plan corrections assigned to an owner and due date
A drill that finds a locked valve room, obsolete contact, unapproved vendor, or missing authority is useful. Repeat the scenario after corrections. At least annually, and after renovations, tenant changes, equipment moves, or a real loss, verify that the response plan still describes the building that exists.
Sources and further reading
- CDC: Guidelines for Cleaning Safely After a Disaster
- Boston.gov: Recovering from a Flood
- Massachusetts DPH and MassDEP: Flooding and Sewage Back-ups Home Care Guide
- Massachusetts DPH: Quick Reference — Water Damage Response in Buildings
- FEMA Ready.gov: Ready Business
- IICRC: ANSI/IICRC S500 Standard for Professional Water Damage Restoration
Turn the template into a site plan
Boston Restoration Group can walk the property with facilities and operations teams, identify restoration access and documentation needs, and help create a loss-specific response framework.