
Commercial Pre-Loss Planning for Greater Boston Properties
Commercial pre-loss planning turns building knowledge into decisions a manager, security officer, or emergency contact can use under pressure. BRG helps organize access, shutoffs, priority areas, operational constraints, documentation, and restoration contacts before water, fire, mold, or weather damage interrupts the property.
- Property-specific response information
- Critical spaces and operational priorities
- Restoration roles and communication routes
Know who can authorize entry, emergency work, tenant communication, and after-hours decisions.
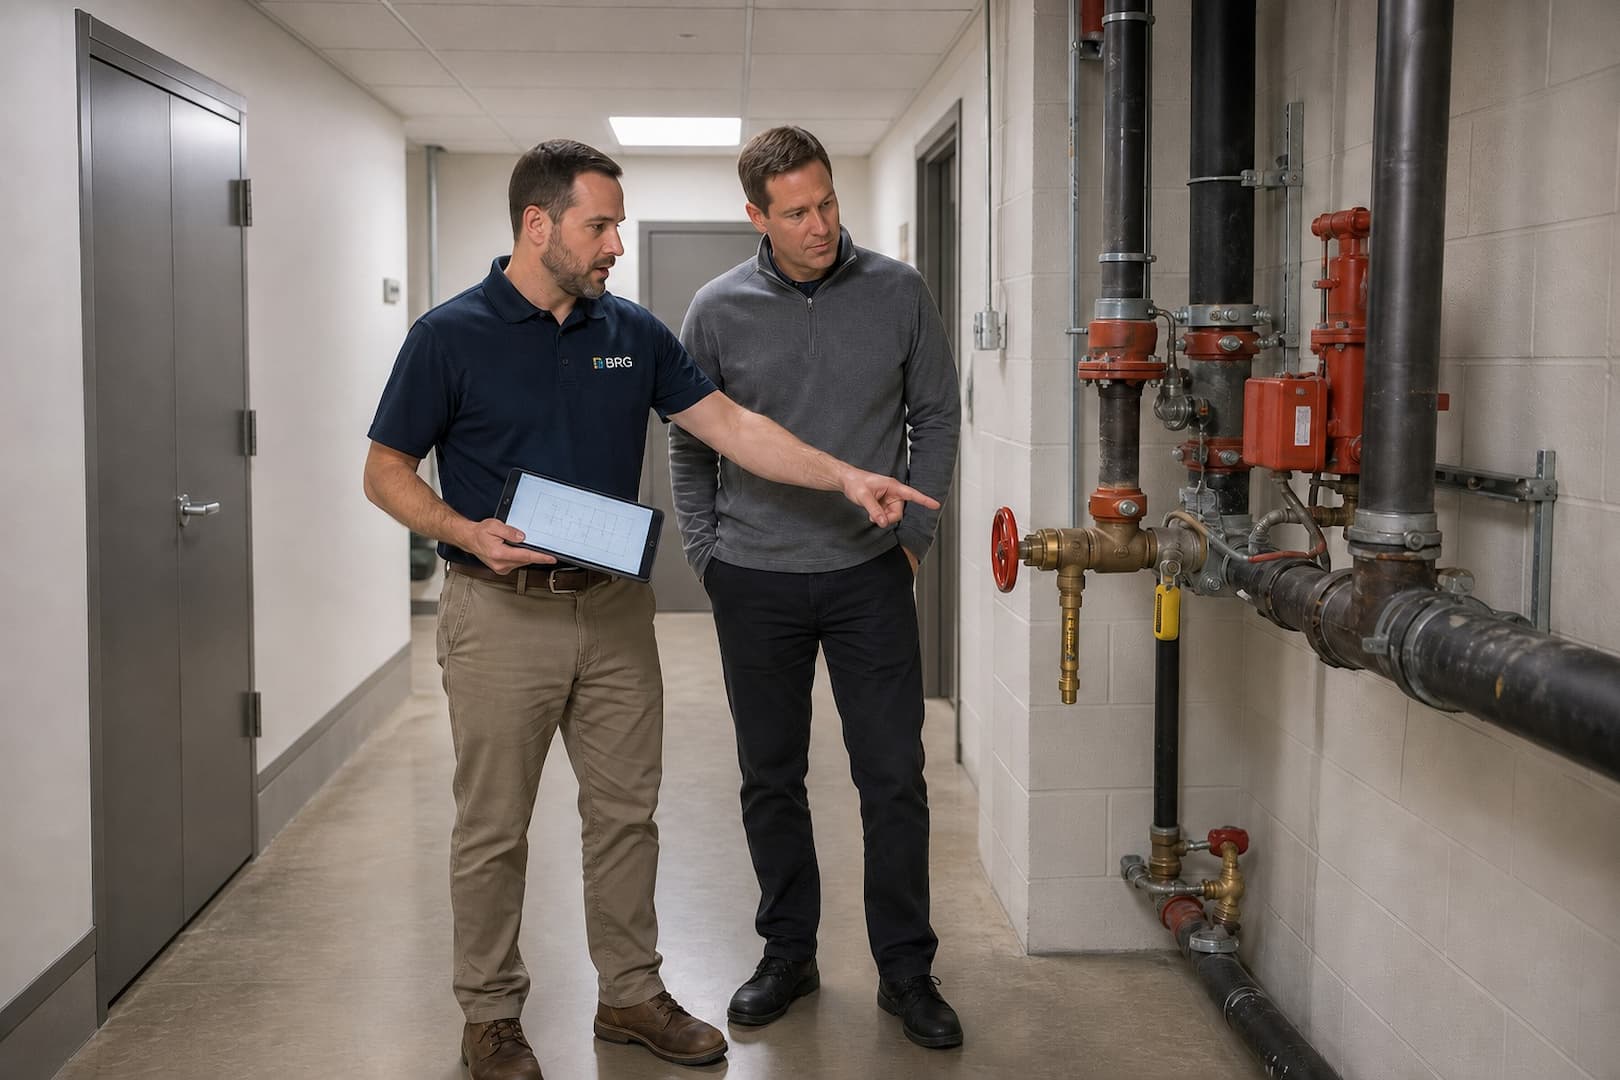
Record shutoffs, risers, roof access, electrical rooms, loading routes, and restricted areas.
Life safety leads; then the plan identifies critical rooms, equipment, records, and service dependencies.
Staff, tenants, systems, and vendors change. A stale contact tree is not a response plan.
What useful pre-loss planning actually resolves
A generic emergency paragraph is not enough. The plan should answer operational questions that otherwise consume the first hours of a loss.
Who can say yes?
List primary and backup contacts for emergency access, mitigation authorization, tenant notices, spending thresholds, and sensitive-area entry.
Where are the controls?
Map domestic water, fire protection interfaces, roof and mechanical access, electrical rooms, keys, alarms, elevators, and loading routes.
What must remain functional?
Identify life-safety systems, resident services, data or records, revenue spaces, refrigeration, medical functions, inventory, and other time-sensitive operations.
A walkthrough captures what an after-hours crew cannot guess
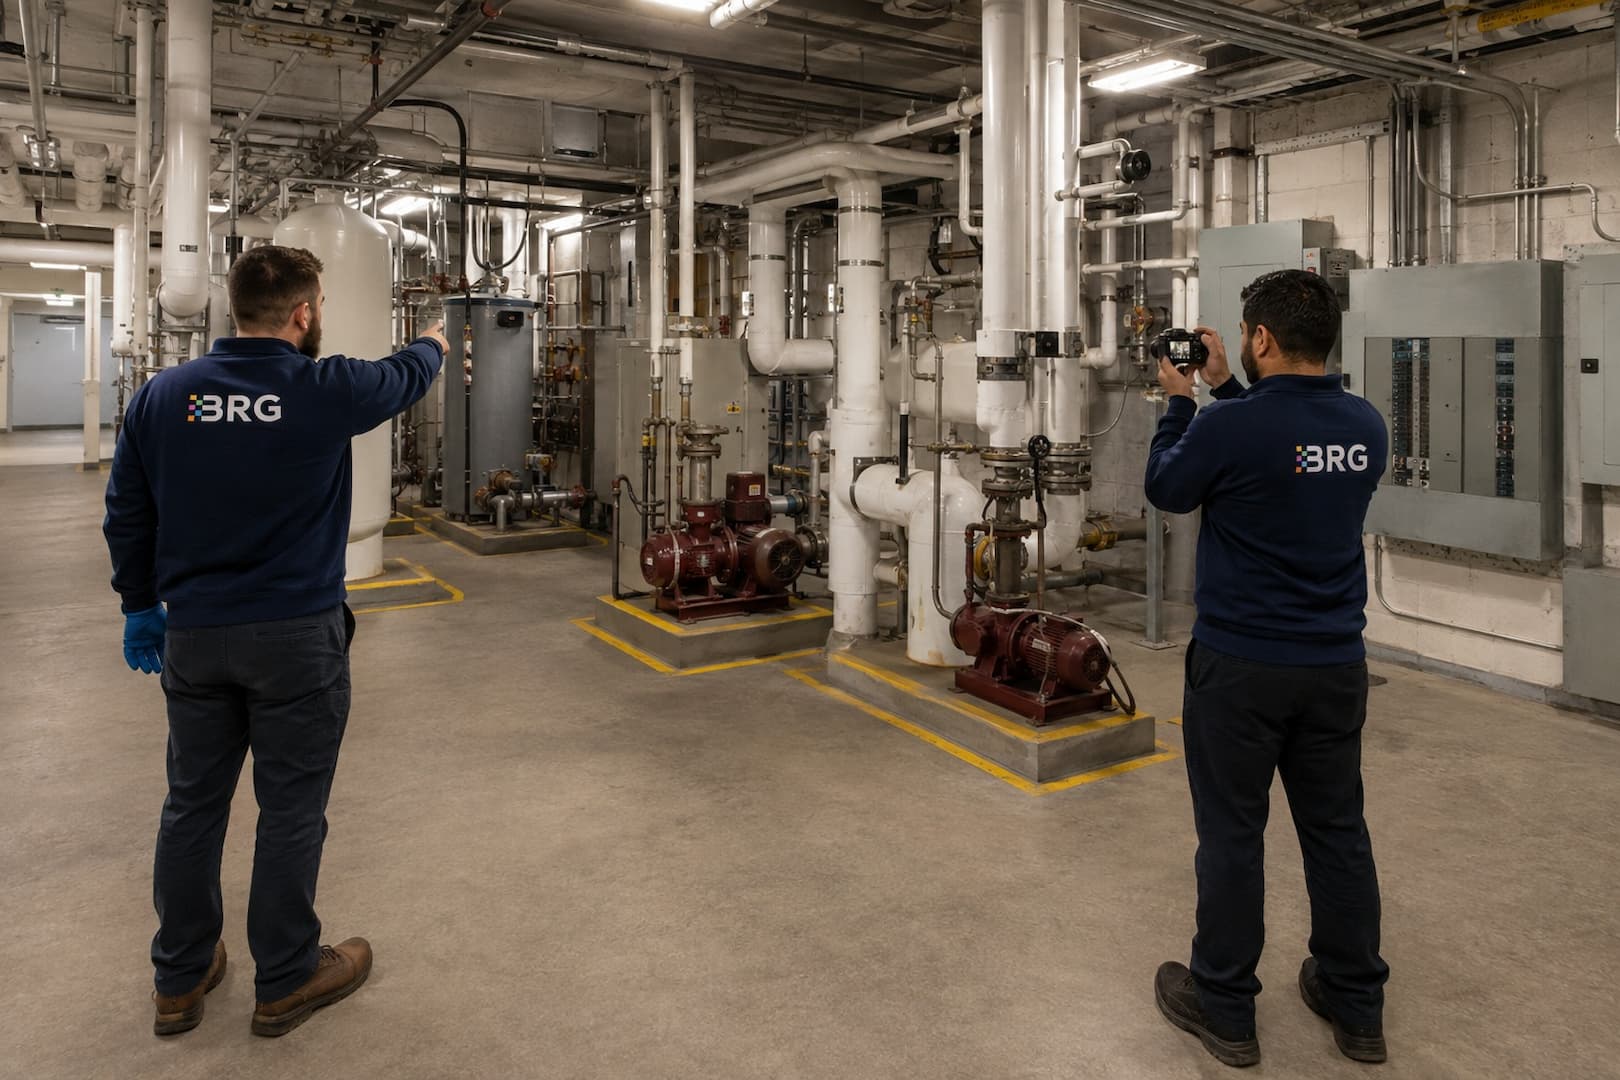
A restoration team arriving during an active leak needs more than a street address. Gate codes, loading limitations, elevator protection, riser locations, utility rooms, roof access, floor drains, asbestos records, occupied units, and security procedures can change the first action.
BRG and the property representative can walk the site, identify practical equipment paths, discuss containment options, and record who owns each decision. The result is a concise response reference, not a promise that every future loss will follow the same scope.
- Confirm both primary and backup contacts
- Note areas requiring escort, clearance, privacy, or special PPE
- Identify where equipment may operate without blocking egress or normal building systems
Four planning lenses for a commercial loss
A strong plan protects people and the property while acknowledging how the organization functions.
Life safety and occupancy
First lens
Evacuation, emergency response, accessibility, fire protection, safe egress, and authority having jurisdiction remain primary.
Building and contents
Second lens
Wet assemblies, smoke residue, environmental conditions, inventory, furniture, records, and specialty equipment need distinct handling.
Operations and tenants
Third lens
Critical services, customer access, remote work, unit isolation, phased reopening, deliveries, and privacy affect the restoration sequence.
Information and approvals
Fourth lens
Photographs, daily updates, owner approvals, carrier contacts, vendor responsibilities, and repair handoffs should have named recipients.
A practical pre-loss planning cycle
The useful deliverable is short enough to use during a real event and detailed enough to prevent avoidable delay. Supporting records can sit behind the field-facing summary.
Define the property and stakeholders
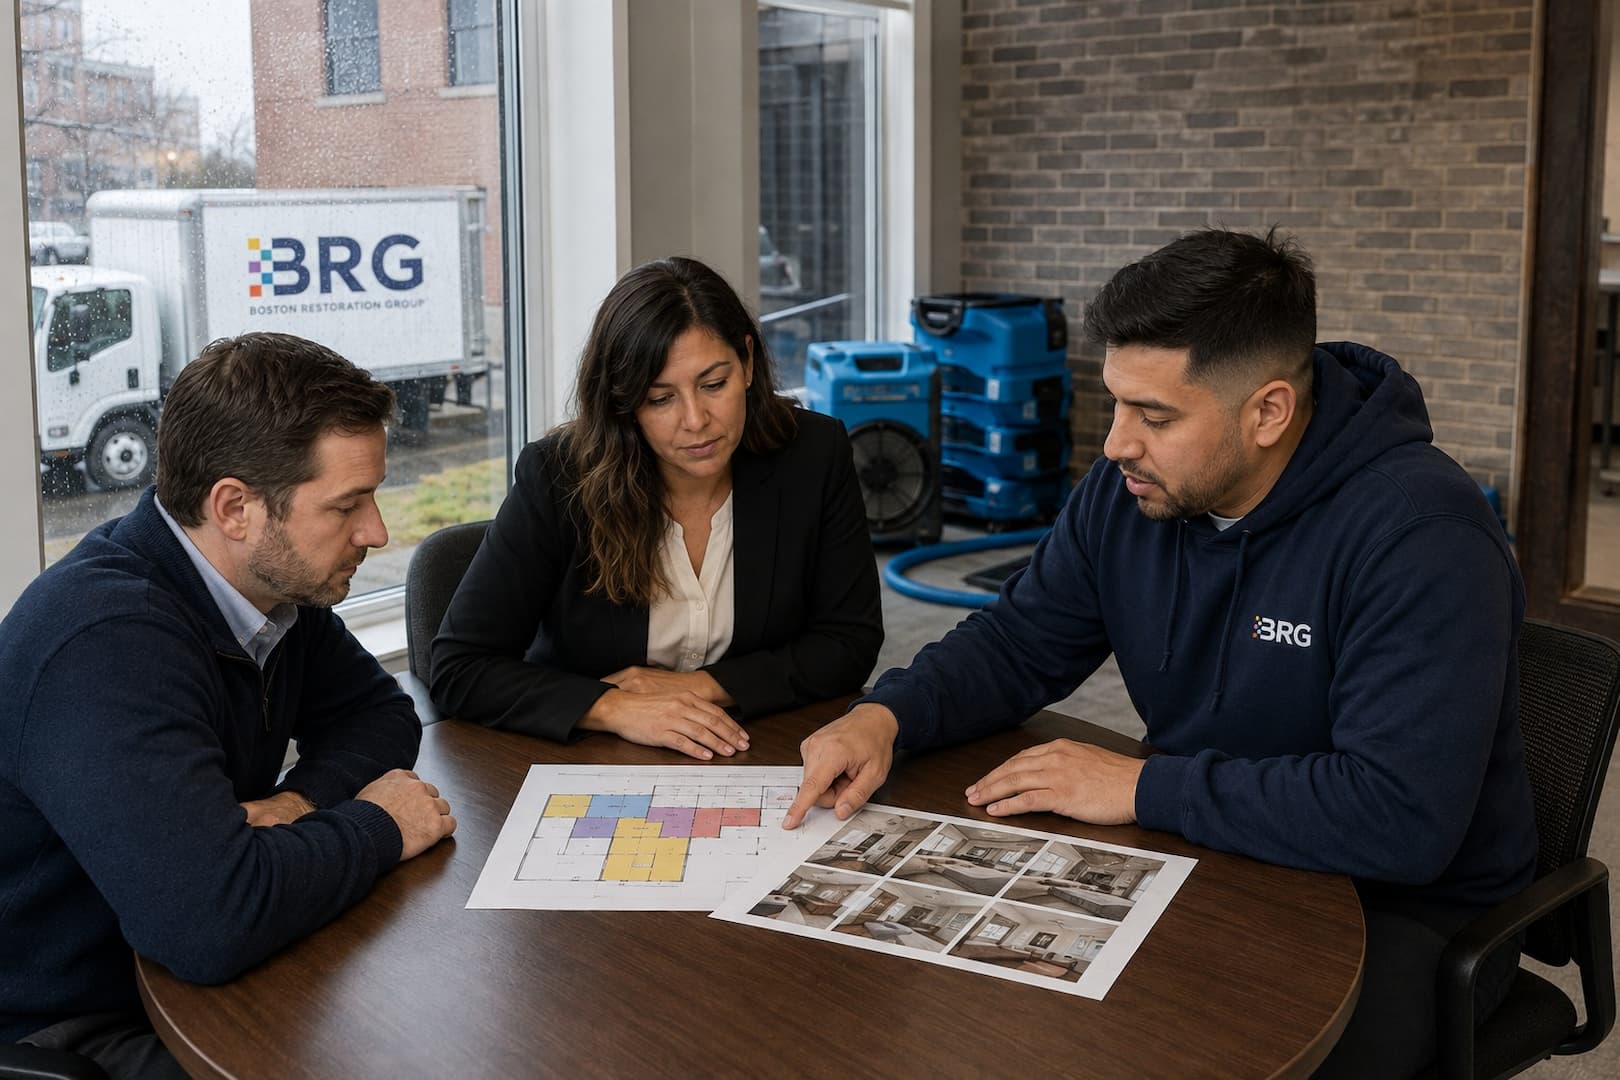
Record sites, ownership or management roles, tenants, security, maintenance, insurers, brokers, and key vendors.
Walk access and critical systems
Confirm entry routes, shutoffs, restricted spaces, staging limits, equipment power, loading access, and hours of operation.
Rank operational priorities
Establish which functions, rooms, contents, and systems receive first attention after life-safety conditions are addressed.
Set the communication cadence
Choose who receives first notices, site summaries, moisture or cleaning updates, scope changes, and reopening information.
Review after change or incident
Update the plan when contacts, renovations, tenants, systems, access rules, or lessons from an actual event change the assumptions.
Plan how crews, equipment, and occupants move through the property
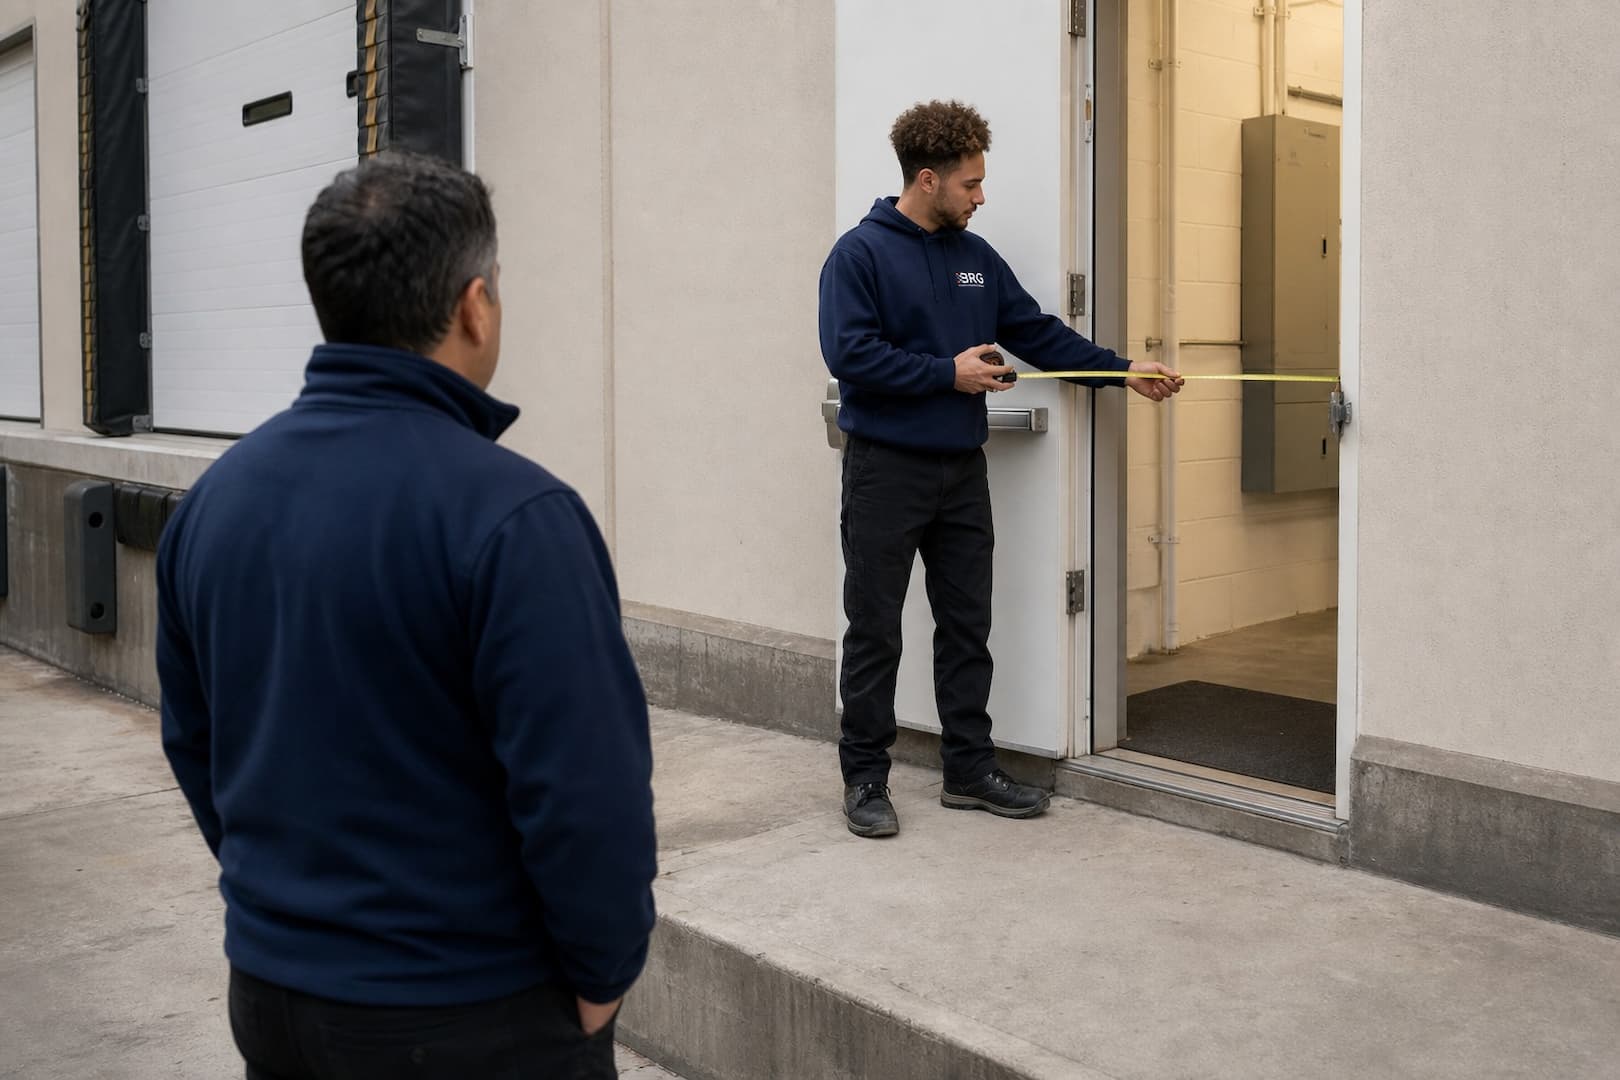
Restoration logistics can interfere with the operation if they are designed after equipment reaches the lobby. A pre-loss review can identify loading points, service elevators, hose paths, temporary power constraints, waste routes, noise-sensitive periods, negative-air discharge options, and secure storage.
For multi-tenant or public-facing buildings, the plan should also address signage, separation between clean and affected zones, customer routes, privacy, and who approves a partial reopening. These are property decisions supported by restoration information—not decisions a contractor should make alone.
Pre-loss planning shortens discovery; field conditions still control the work
The actual cause, water category, fire conditions, structural safety, environmental hazards, affected materials, and authority requirements can change the response. BRG uses the plan as a head start, then documents the real loss and adjusts with the authorized property team.
- Verify contact and access information at least annually
- Review the plan after renovations or tenant changes
- Keep emergency services and utility procedures separate from restoration contacts
Pre-loss planning questions
The plan is a living operating reference, not an insurance policy or fixed estimate.
Is commercial pre-loss planning only for large properties?
No. A small retail, office, association, school, clinic, or mixed-use building can benefit when after-hours access, shutoffs, tenants, critical contents, or decision authority are not obvious.
Does a pre-loss plan lock in response time or insurance coverage?
No. It organizes property information and restoration communication. Weather, access, safety, scope, contracts, and resource conditions still affect response, while the insurance carrier determines coverage.
What records should we prepare?
Useful materials can include emergency contacts, floor plans, shutoff and riser information, hazardous-material surveys, access rules, critical equipment lists, tenant contacts, insurance contacts, and vendor responsibilities.
Who should join the walkthrough?
Include people who understand facilities, security, operations, tenant or resident needs, risk management, and authorization. Not every stakeholder must attend, but their decisions should be represented.
How often should the plan be reviewed?
Review it after meaningful changes and on a recurring schedule. New staff, renovations, tenants, systems, vendors, or lessons from an incident can make old information unreliable.
Schedule a commercial pre-loss planning conversation
Share the property type, number of buildings, operating schedule, critical functions, and the response questions that repeatedly slow your team down. BRG can help shape a practical walkthrough and information list.
617-202-3772- Include facilities, operations, risk, or property-management contacts
- Identify recent renovations and access restrictions
- Bring existing plans and records rather than recreating information
Request a Planning Call
Tell us about the property and the people who would use the plan.